

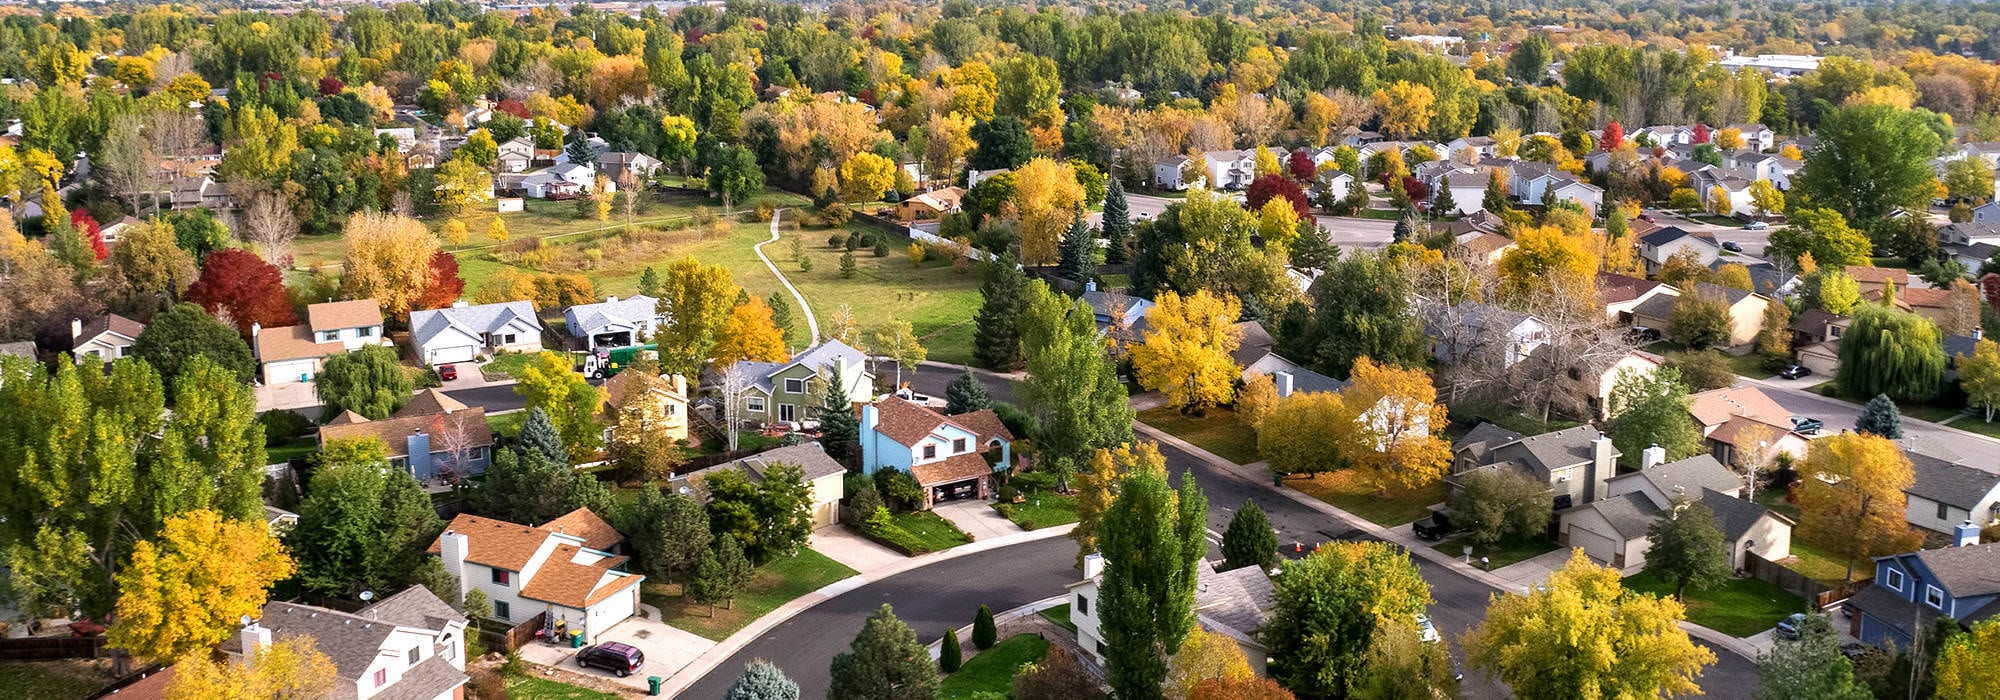
Price: $435,000
Beds: 4
Baths: 2
Living Area SqFt: 2,274
Status: Active
Property Type: Singlefamilyresidence
Lot Size Acres: 0.92
Lot Size SqFt: 39,945
Year Built: 1950
Neighborhood: Wagstaff Circle
Days on Website: 1

Courtesy of EXP Realty LLC

Property Description

This beautifully renovated Cape Cod/split-level home offers over 2,400 square feet of versatile living space, with distinct rooms that give everyone a place to work, relax, and unwind. It features 4 bedrooms, 2 fully renovated baths, and 2 spacious bonus rooms that can serve as a home office, workshop, gym, studio, playroom, guest suite, or whatever fits your lifestyle. Enjoy multiple living areas, an eat-in kitchen, an oversized laundry room, a cozy family room with a brick fireplace, and abundant storage throughout. Extensive recent updates include: new roof, siding, windows, doors, electrical, plumbing, flooring, paint, lighting, appliances, cabinetry, and granite countertops, plus fully renovated bathrooms with built-in shower shelving. Outside, relax on the covered patio overlooking the tree-lined backyard. A long paved driveway provides ample parking, and the carport has room for an RV, boat, or other recreational vehicles, with no HOA restrictions! This move in ready home is conveniently located just 5 minutes from Powhite Parkway and Lake Bexley.

Open House

Property Details and Features

  • Appliances & Equipment
  • Dishwasher
  • ElectricCooking
  • IceMaker
  • Microwave
  • Oven
  • Range
  • Refrigerator
  • SmoothCooktop
  • Stove
  • Bathrooms
  • 2 total bathrooms
  • 2 full bathrooms
  • Bedrooms
  • 4 total bedrooms
  • Building
  • Built in 1950
  • Year Built Details: Actual
  • Living area: 2274.0
  • 1 storey
  • Levels: OneAndOneHalf
  • Construction Materials: Brick, Drywall, Frame, VinylSiding
  • Community
  • Curbs
  • Gutters
  • StreetLights
  • Cooling
  • CentralAir
  • Disclosures
  • SellerDisclosure
  • Accessibility Features
  • AccessibleKitchen
  • Exterior Features
  • Patio/Porch Features: Porch
  • Lighting
  • Porch
  • PavedDriveway
  • Fence
  • None
  • Fireplaces
  • 1 fireplace
  • Electric
  • Masonry
  • Insert
  • Floors
  • Vinyl
  • Garage
  • 2 spaces
  • Heating
  • Electric
  • HeatPump
  • Interior Features
  • Bookcases
  • BuiltInFeatures
  • BreakfastArea
  • DiningArea
  • EatInKitchen
  • Fireplace
  • GraniteCounters
  • RecessedLighting
  • Laundry
  • WasherHookup
  • DryerHookup
  • Listing
  • Listing ID: 2630254
  • Standard Status: Active
  • MLS Status: Active
  • Property Subtype: SingleFamilyResidence
  • Location
  • Subdivision: Wagstaff Circle
  • MLS Area (Major): 62 – Chesterfield
  • County/Parish: Chesterfield
  • Lot
  • 0.917 acres
  • Landscaped
  • Level
  • Topography: Level
  • Parking
  • Driveway
  • OffStreet
  • Oversized
  • Paved
  • Pool
  • None
  • Possession
  • CloseOfEscrow
  • Property
  • Resale
  • Roof
  • Composition
  • Shingle
  • Schools
  • Elementary School: Providence
  • Middle School: Providence
  • High School: Monacan
  • Sewer
  • PublicSewer
  • Taxes
  • Parcel Number: 751-69-55-96-300-000
  • Annual Amount: $2,949.46
  • Assessed Value: $331,400
  • Legal Description: S T WAGSTAFF L 40
  • Lot: 40
  • Year: 2026
  • Zoning description: A
  • Utilities
  • Water Source: Public

Property Map

$435,000 – 9916 S Wagstaff Circle, North Chesterfield, VA 23236

Street View

Nearby Schools

Request More Info

  • This field is for validation purposes and should be left unchanged.

Request More Info

  • This field is for validation purposes and should be left unchanged.

Similar Properties Nearby